
Expansive two-level live/work condominium in the historic Mullen Building
Originally constructed in the 1920s and converted into luxury live/work lofts by Hauser Architects in 2002
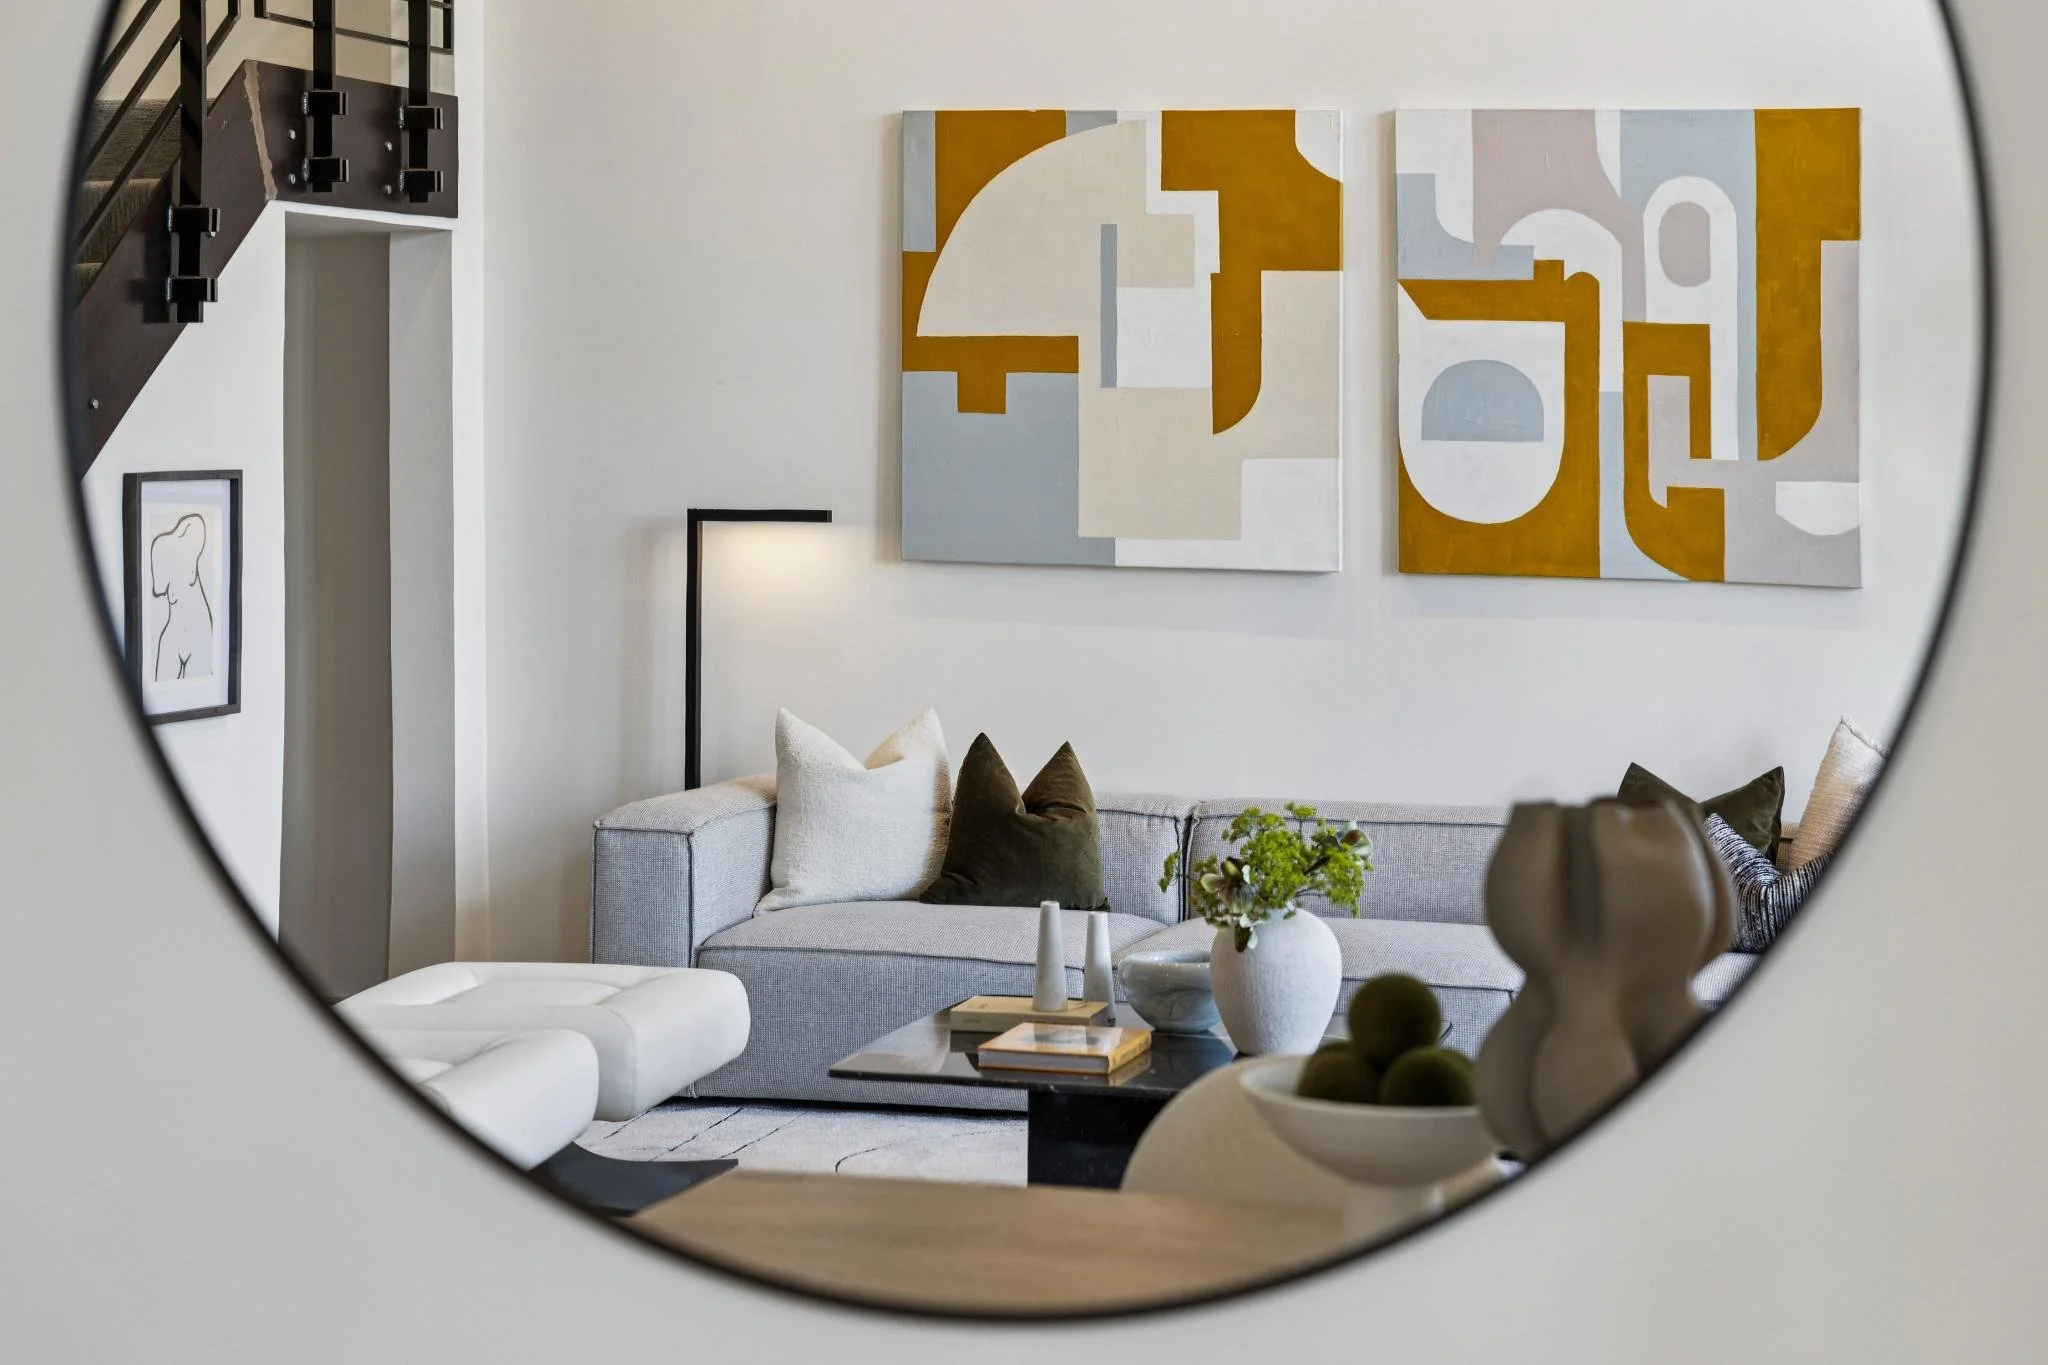
Formal entry leading to an impressive great room with open-concept living, dining, and kitchen areas ideal for everyday living and entertaining
Soaring 14-foot ceilings and oversized steel-framed windows providing exceptional natural light
Poured concrete floors with radiant heat on the main level
Glass door set within a wall of windows opening directly to a private front deck
Generous chef’s kitchen with stone countertops, and stainless steel appliances including gas range and dishwasher
Custom butcher-block peninsula with stool seating
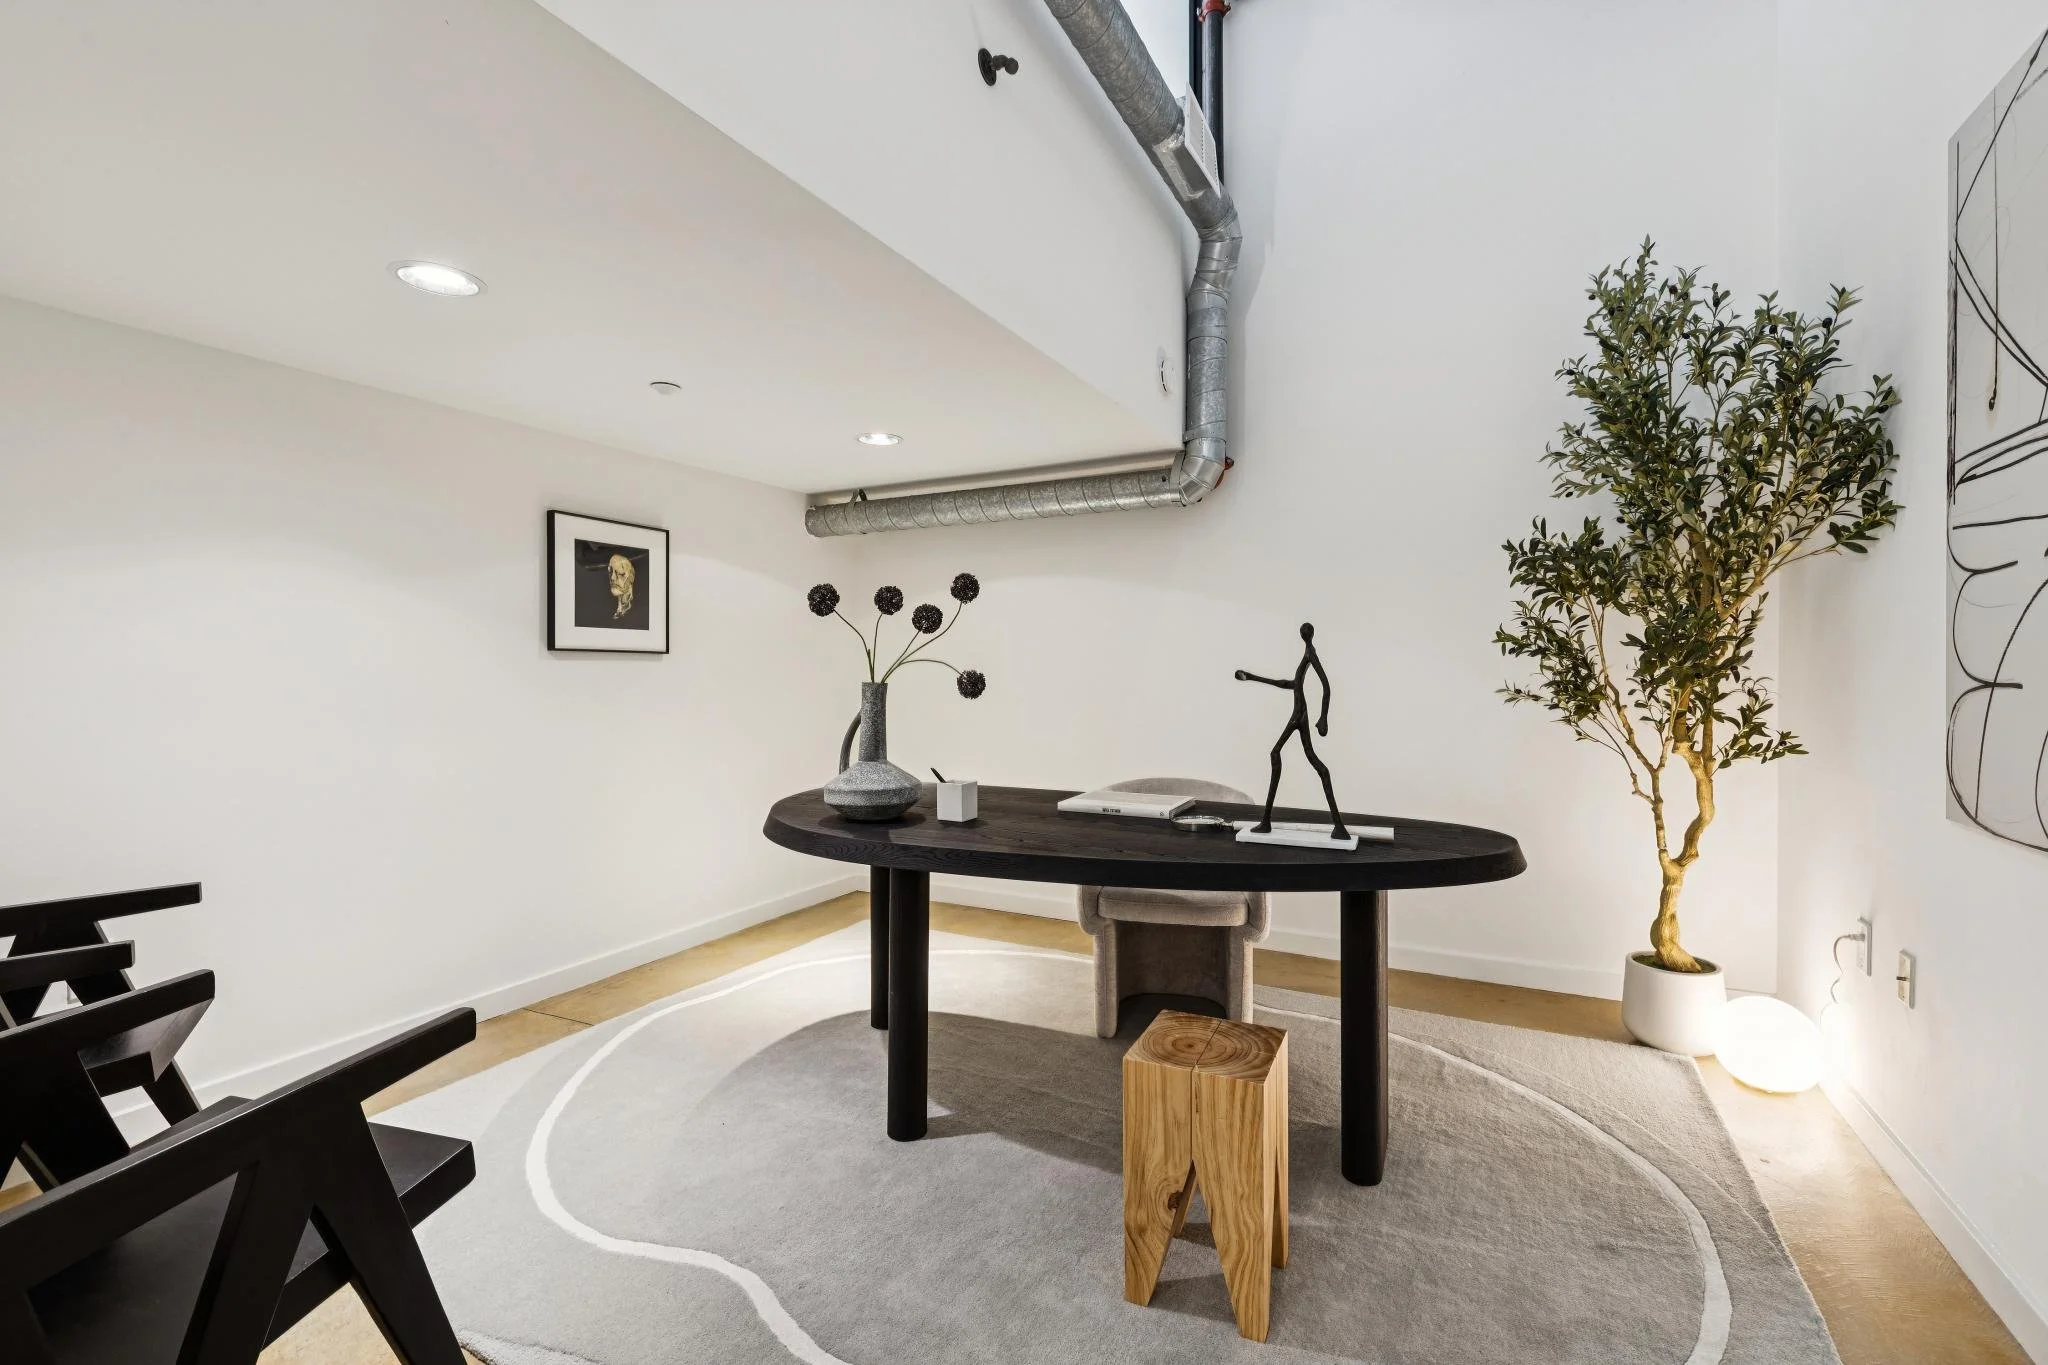
First main-level bedroom with partial 14-foot ceilings and a wall of glass, ideal as a home office or lounge
Tucked-away second bedroom with a walk-in closet and southeastern outlooks
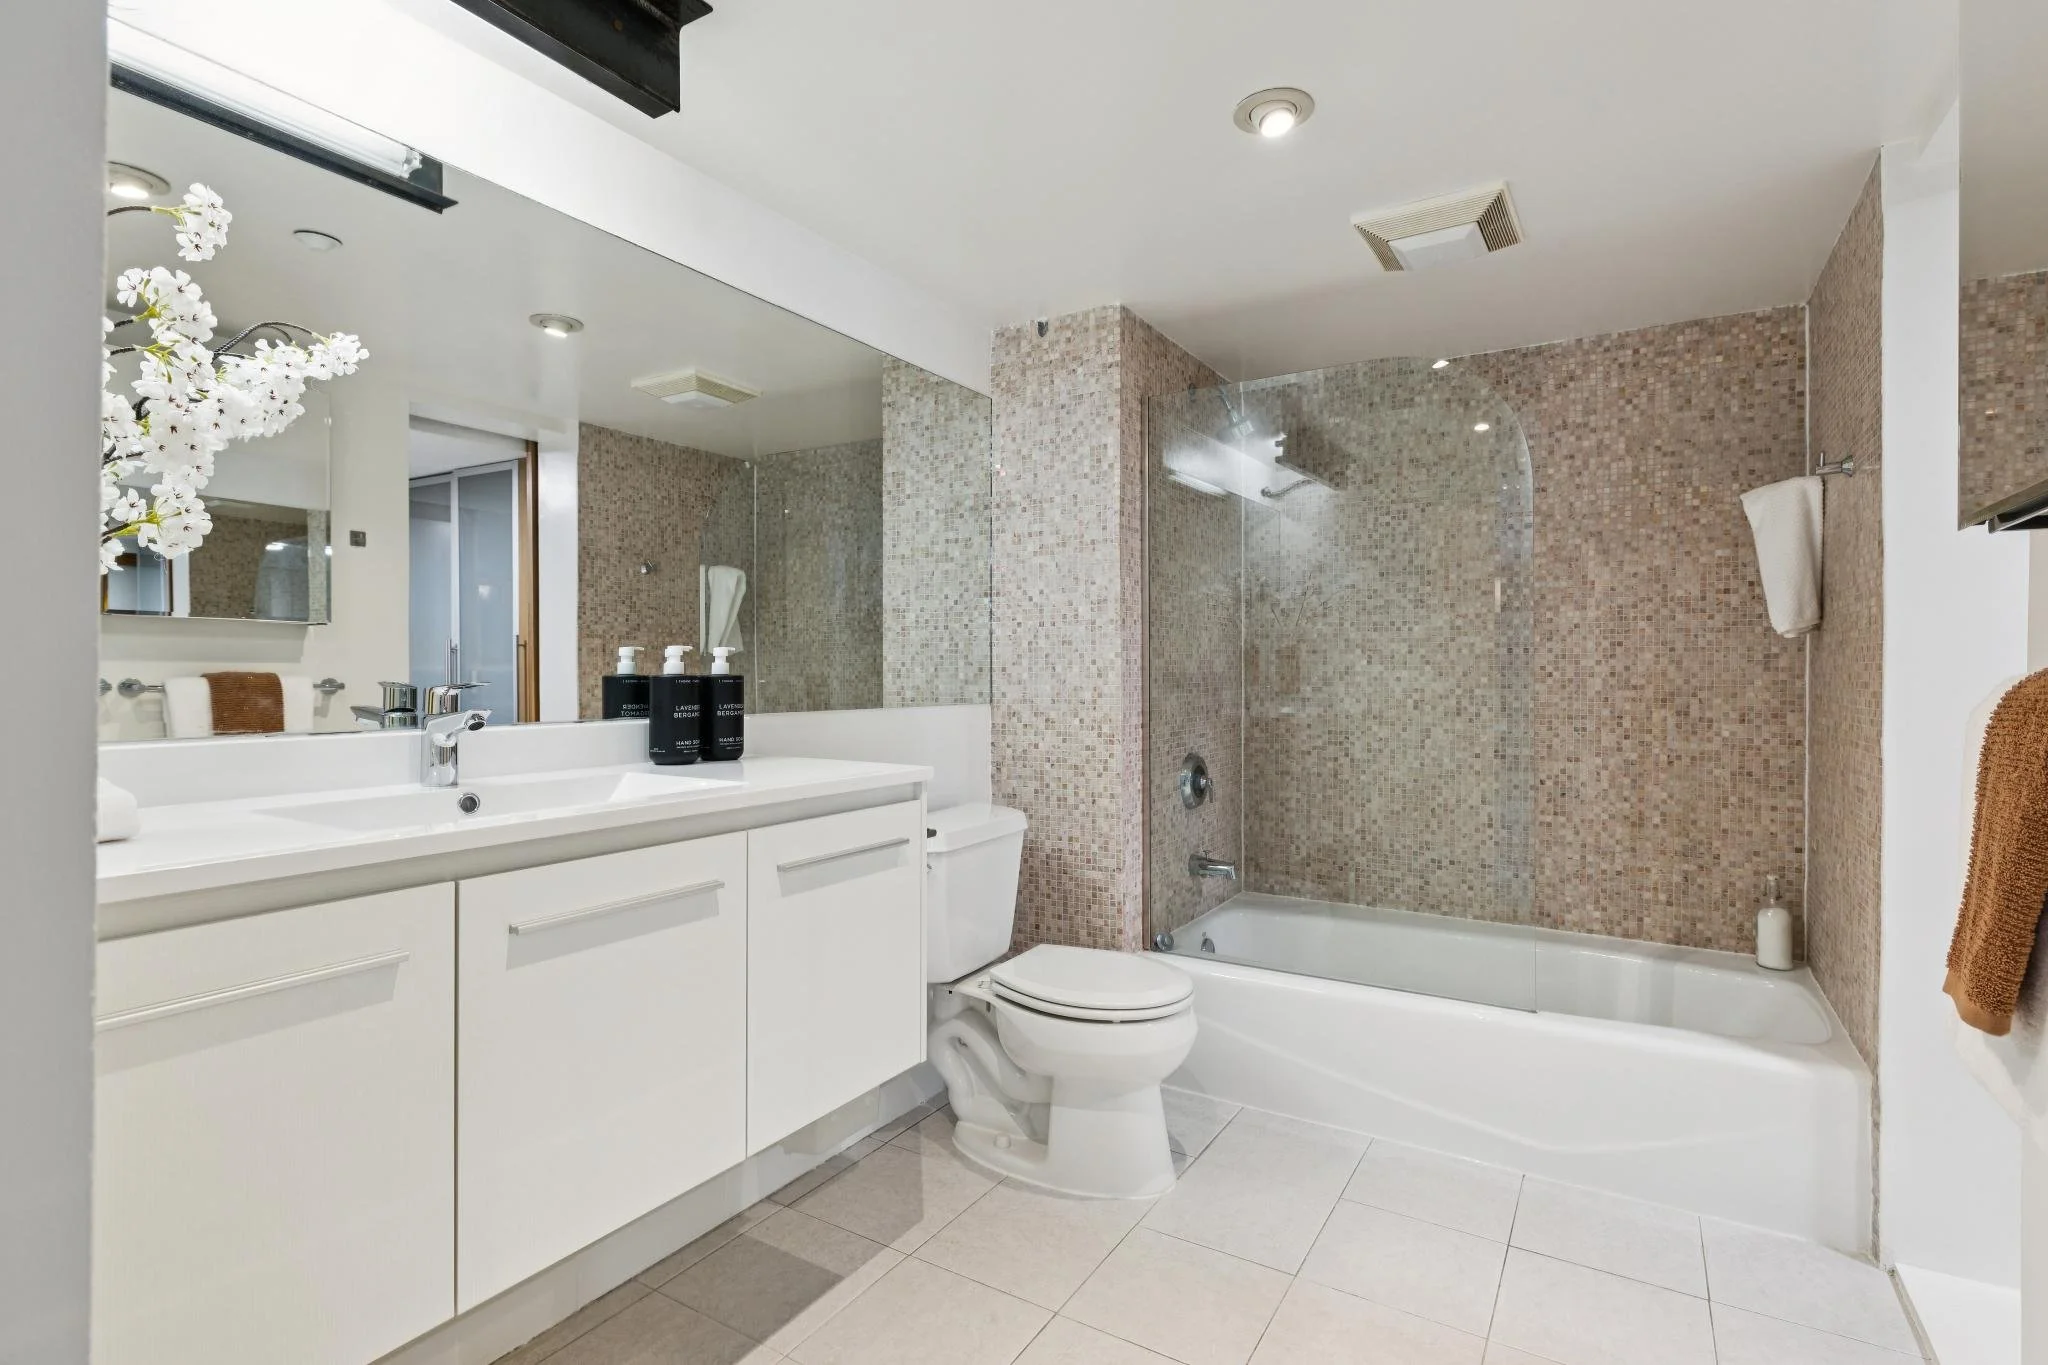
Spacious main-level bathroom serving both bedrooms, with a soaking tub and shower
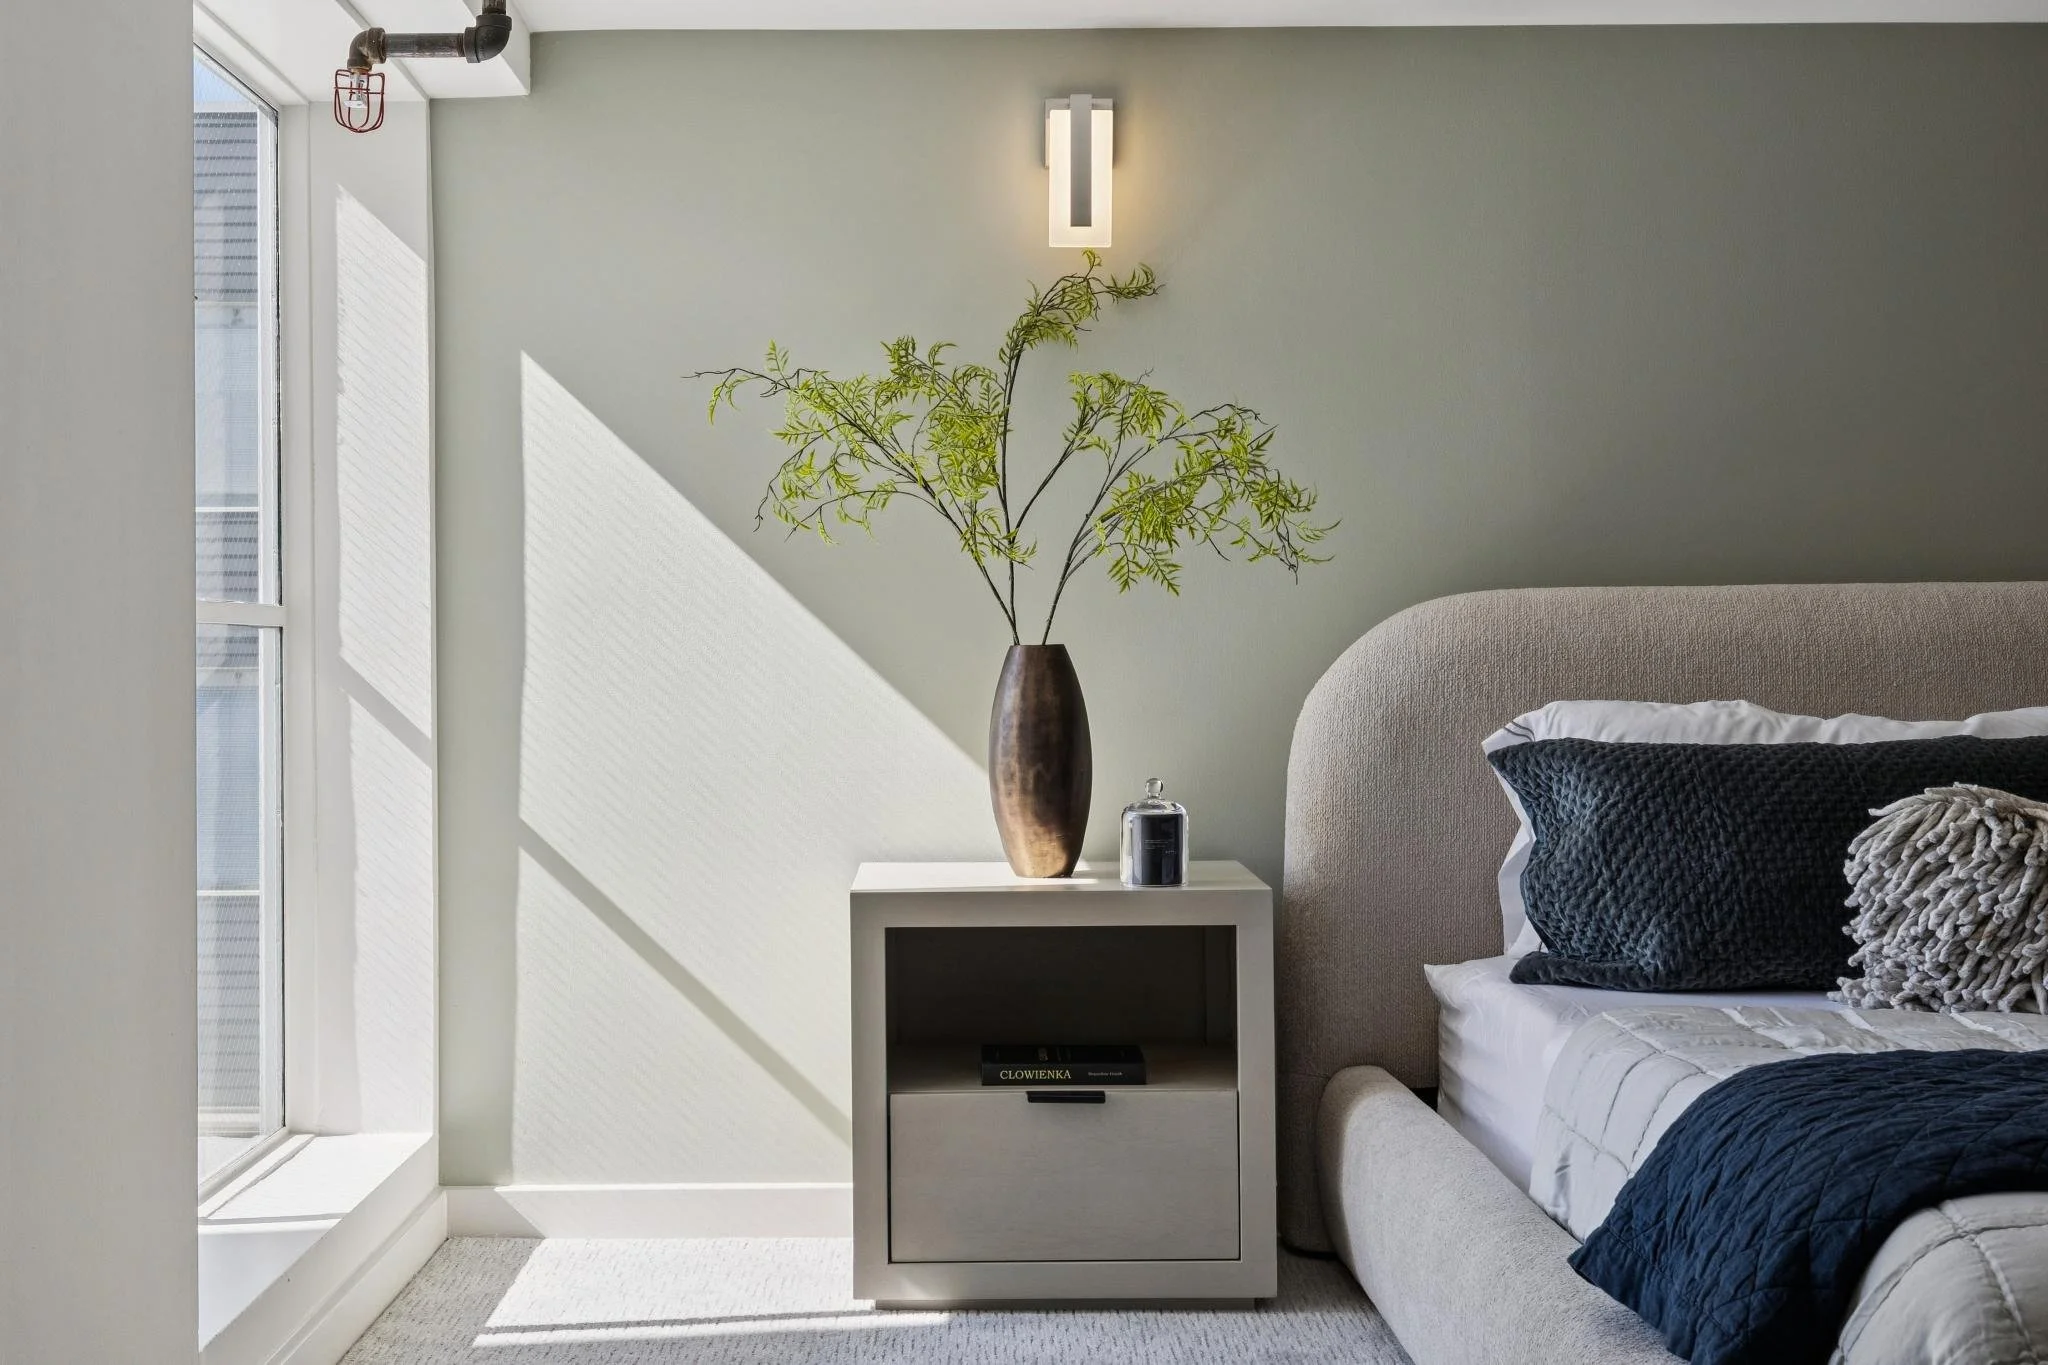
Private upper-level suite with a walk-in closet and custom shelving
Spacious en-suite bathroom with floating vanity and walk-in shower
Walk-in laundry and storage area tucked beneath the stairs, with a stacking washer and dryer
Secure building entry, intercom system, and elevator access
Two-car deeded tandem garage parking with internal access to common elevator